
Golf Course



Address
17 Midland Road, Wellesley, MA
Price
$ 3,995,000
Property Attributes
- MLS#73580978
- TypeSingle Family
- Listing Status New
- CountyNORFOLK
- CityWellesley
- NeighborhoodDana Hall
- Zip02482
- StyleColonial
- Year Built1924
- Price$ 3,995,000
- Bedrooms5
- Full Bathrooms5
- Half Bathrooms1
- Sqr Footage5210
- Lot Size0.34 Acres
Data Source:
Massachusetts MLS Property Info Network (MLSPIN)
Property Description
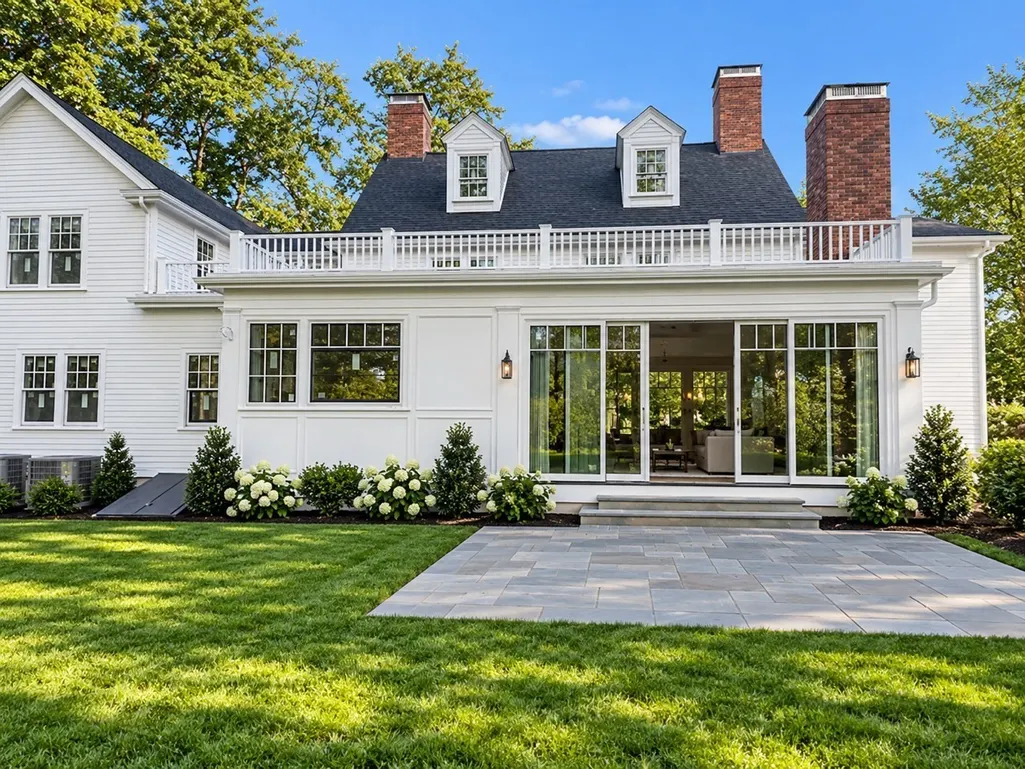
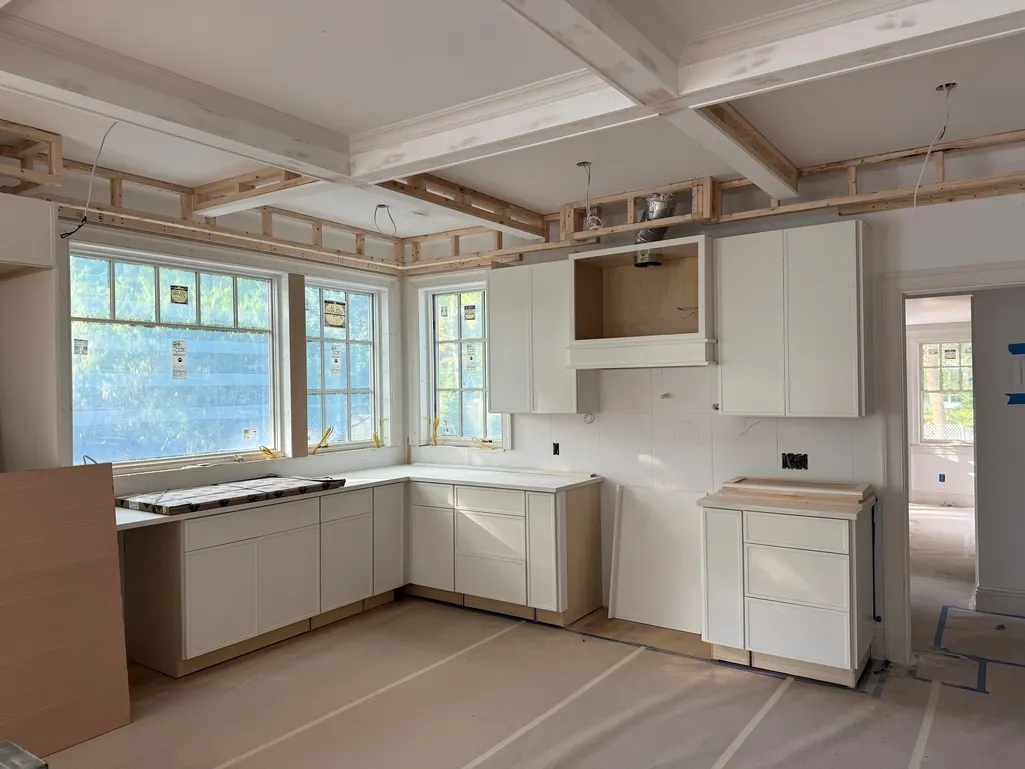
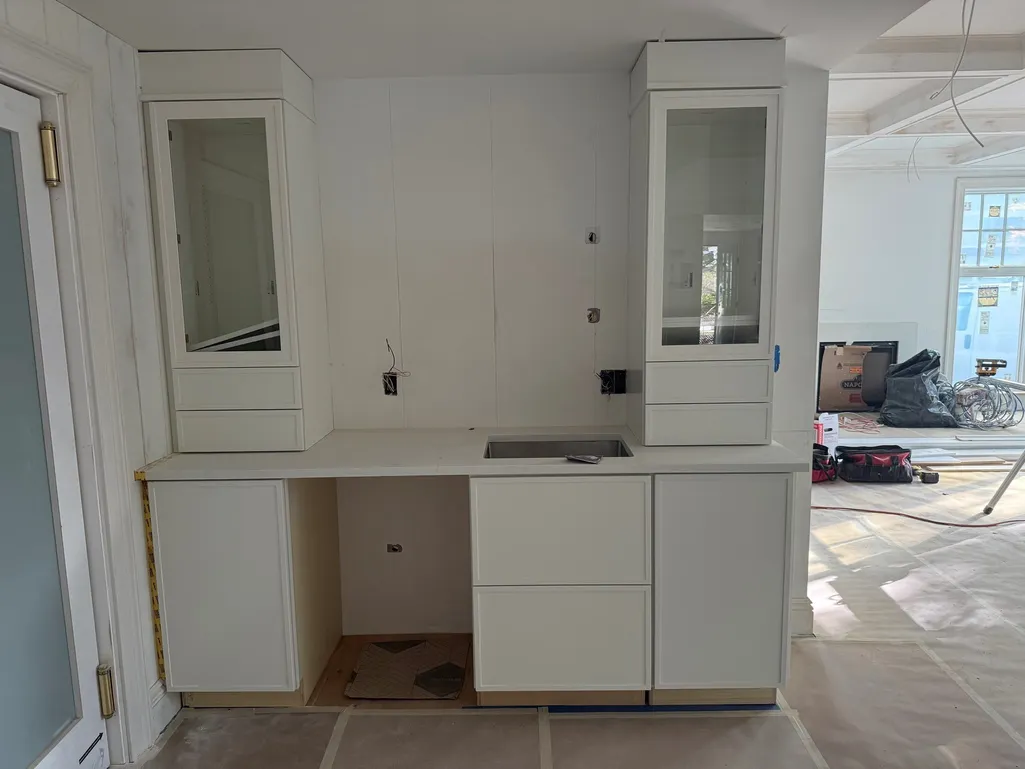
Coveted in town/Dana Hall location! Photos are of work in progress. Almost at finish line! Incredible opportunity to live in a beautiful colonial with a complete renovation/addition. Over 5000 sq ft on 4 full floors. Large open floor plan for kitchen family room. Coffered ceilings, built-in banquette and walk-in pantry are just a few design features in this space. Formal living and dining room with private study and large mudroom with built-ins complete the first floor. Main suite with large walk-in closet and vaulted ceiling. 4 additional bedrooms and 3 full baths with laundry room. Oversized 3rd floor perfect for 2nd home office or bonus space. Lower level with room for guests with full bath plus exercise room and large playroom along with great storage. Your opportunity to customize now. Large flat yard! Block party neighborhood just short distance to Brook Path, Wellesley Center, Wellesley College, Nehoiden Golf Course and Hunnewell School.
| Elementary School | Middle School | High School |
|---|---|---|
| Hunnewell Elementary School | WMS Middle School | WHS High School |
| Price History | |
|---|---|
| 9/22/2026 | Listed $3,995,000 |
General Features
| Sewer | Public Sewer |
|---|---|
| Heating | Central,Forced Air |
| Cooling | Central Air |
| Utilities | for Gas Range |
| Roof | Shingle |
| Appliances | Range,Dishwasher,Microwave,Refrigerator,Freezer,Washer,Dryer |
| Zoning | SR10 |
| Garage Spaces | 2 |
| Patio/Porch Features | Patio |
| Architectural Style | Colonial |
| Construction Materials | Frame |
| Year Built | 1924 |
| Property Subtype | Single Family Residence |
| Tax Year | 2026 |
| Parcel Number | M:125 R:024 S:,262158 |
| Community Features | Public Transportation,Shopping,Tennis Court(s),Park,Walk/Jog Trails,Medical Facility,Bike Path,Conservation Area,Highway Access,House of Worship,Private School,Public School,T-Station,University |
| County | Norfolk |
| Property Type | Residential |
| HOA | No |
| Attached Garage | Yes |
| Subdivision Name | Dana Hall |
| Garage Y/N | Yes |
| Total Rooms | 14 |
| Full Baths | 5 |
| Status | New |
| Directions | Dover to Midland |
| High School | Whs |
| City | Wellesley |
| Senior Community Y/N | No |
| Lot Size Units | Acres |
| Lot Size Square Feet | 15000 |
| Carport Y/N | No |
| Elementary School | Hunnewell |
| Property Attached Y/N | No |
| Year Built Details | Renovated Since,Under Construction |
| Home Warranty Y/N | No |
| Middle/Junior High School | Wms |
| Building Area Units | Square Feet |
| Primary Bedroom Level | Second |
| Standard Status | Active |
| Year Built Source | Public Records |
| Certified Treated | Unknown |
Interior Features
| Interior Amenities | Closet,Closet/Cabinets - Custom Built,Window Seat,Bedroom,Study,Mud Room,Exercise Room,Game Room,Bonus Room,Wet Bar,Walk-up Attic |
|---|---|
| Basement | Full,Partially Finished |
| Flooring | Tile,Hardwood,Flooring - Hardwood,Flooring - Vinyl |
| Total Fireplaces | 2 |
| Fireplace Features | Family Room,Living Room |
| Kitchen Level | First |
| Air Conditioning Y/N | Yes |
| Heating Y/N | Yes |
| Fireplace Y/N | Yes |
| Above Grade Finished Area | 4118 |
| Half Baths | 1 |
| Laundry Features | Second Floor |
| Total Bedrooms | 5 |
| Below Grade Finished Area | 1092 |
| Living Room Level | First |
| LivingAreaSource | Other |
| Kitchen Features | Closet/Cabinets - Custom Built,Dining Area,Pantry,Countertops - Stone/Granite/Solid,Kitchen Island,Wet Bar,Recessed Lighting |
| Total Baths | 6 |
| Living Room Features | Flooring - Hardwood |
| Bedroom 4 Features | Bathroom - Full,Closet |
| Bedroom 3 Features | Bathroom - Full,Closet |
| Bedroom 2 Features | Bathroom - Full,Cathedral Ceiling(s),Closet |
| Dining Room Features | Flooring - Hardwood,Wainscoting |
| Kitchen Area | 375 |
| Kitchen Length | 25 |
| Kitchen Width | 15 |
| Primary on Main | 204 |
| Second Bedroom Length | 17 |
| Second Bedroom Width | 12 |
| Bedroom 3 Area | 168 |
| Bedroom 3 Length | 14 |
| Bedroom 3 Width | 12 |
| Bedroom 4 Area | 126 |
| Bedroom 4 Length | 14 |
| Bedroom 4 Width | 9 |
| Dining Room Area | 16 |
| Dining Room Width | 13 |
| Family Room Area | 270 |
| Family Room Length | 18 |
| Living Room Area | 240 |
| Living Room Length | 20 |
| Living Room Width | 12 |
| Primary Bedroom Area | 357 |
| Primary Bedroom Features | Bathroom - Full,Cathedral Ceiling(s),Walk-In Closet(s),Closet/Cabinets - Custom Built |
| Primary Bedroom Length | 21 |
| Primary Bedroom Width | 17 |
| Family Room Width | 15 |
| Family Room Level | First |
| Family Room Features | Beamed Ceilings |
| Dining Room Level | First |
| Dining Room Area | 208 |
| Bedroom 5 Level | Second |
| Bedroom 5 Length | 10 |
| Bedroom 5 Features | Closet |
| Bedroom 4 Level | Second |
| Bedroom 3 Level | Second |
| Second Bedroom Level | Second |
| Bathroom 1 Level | First |
| Bathroom 2 Level | Basement |
Exterior Features
| Exterior Amenities | Patio,Professional Landscaping |
|---|---|
| Parking Features | Attached,Paved Drive,Off Street |
| Lot Features | Corner Lot |
| Water Source | Public |
| Total Parking | 6 |
| Lot Size Area | 0.34 |
| Foundation Details | Concrete Perimeter |
| Spa | No |
| Building Area Total | 5210 |
| Lot Size Acres | 0.34 |
| Waterfront Y/N | No |
| Covered Spaces | 2 |
| Road Frontage Type | Public |
Amenities
- Foreclosure
- Views
- Short Sale
- New Construction
- Adult 55+
- Lease To Own
- No HOA Fees
- Furnished
- Primary On Main
- Air Conditioning
- Seller Finance
- Green
- Fixer Upper
- Horse
- Golf
- Fireplace
- Deck
- Garage
- Basement
- Pool
Property vs Single Family Average in 02482
Price
Year Built
 Massachusetts MLS Property Info Network (MLSPIN) - The property listing data and information set forth herein were provided to MLS Property Information Network, Inc. from third party sources, including sellers, lessors and public records, and were compiled by MLS Property Information Network, Inc. The property listing data and information are for the personal, non commercial use of consumers having a good faith interest in purchasing or leasing listed properties of the type displayed to them and
