
Golf Course







Address
956 Walnut Street # 2, Newton, MA
Price
$ 2,599,000
Property Attributes
- MLS#73536936
- TypeSingle Family
- Listing Status Active
- CountyMIDDLESEX
- CityNewton
- AreaNewton Highlands
- Zip02461
- StyleColonial,Contemporary
- Year Built2025
- Price$ 2,599,000
- Bedrooms4
- Full Bathrooms3
- Half Bathrooms1
- Sqr Footage3467
- Lot Size0.73 Acres
Data Source:
Massachusetts MLS Property Info Network (MLSPIN)
Property Description
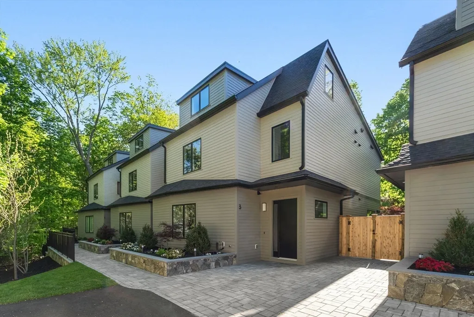
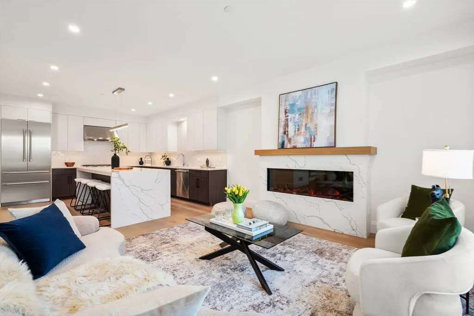
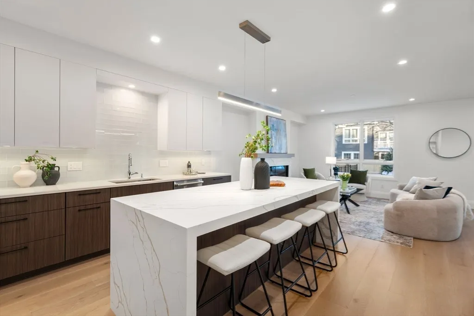
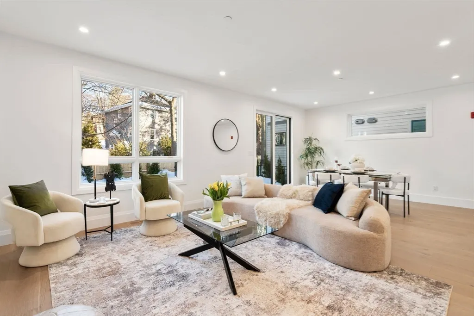
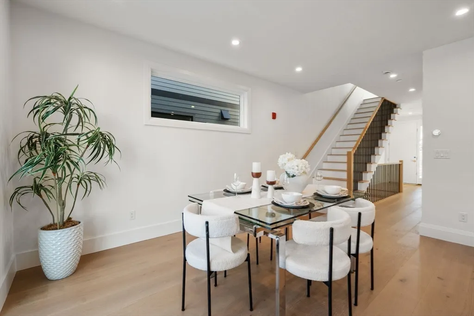
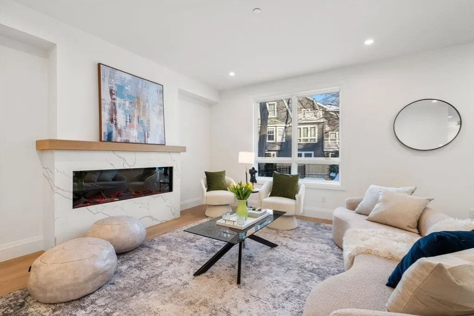
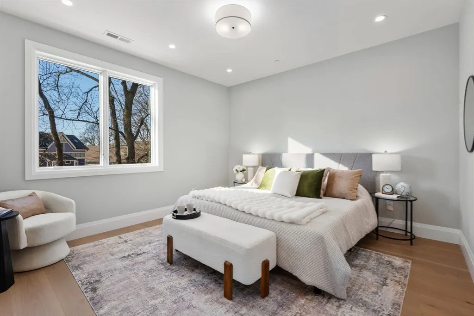
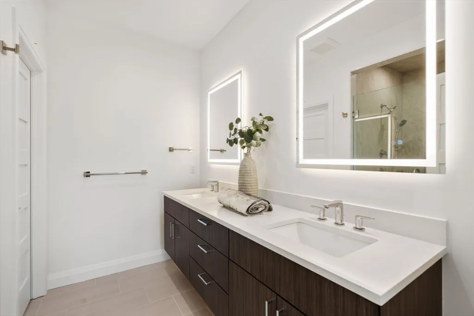
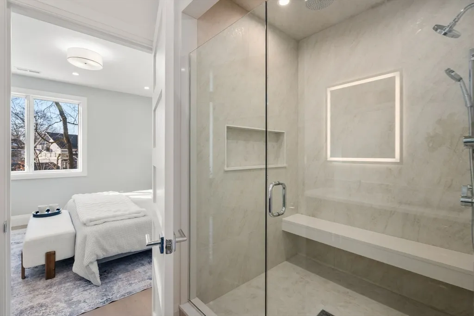
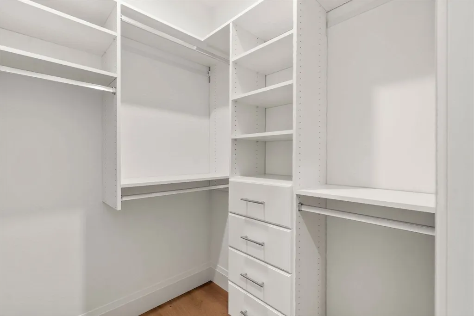
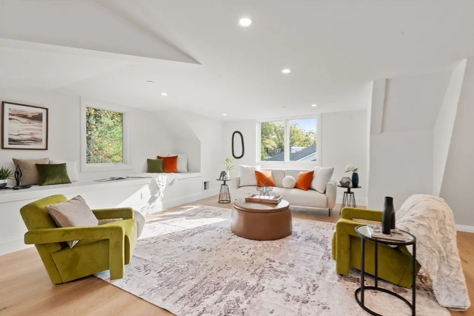
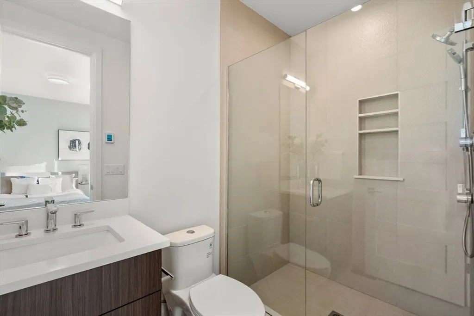
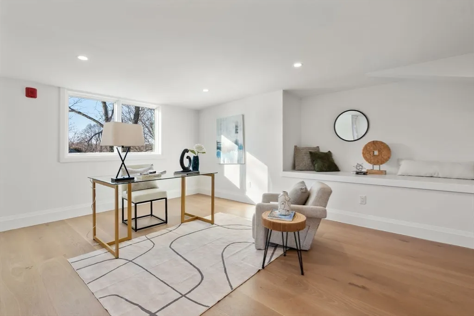
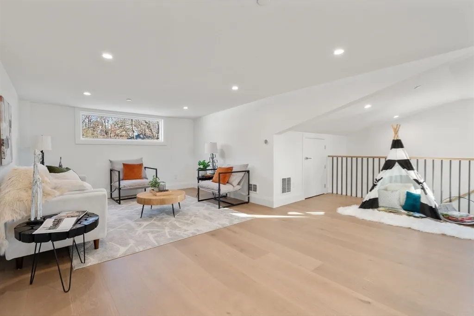
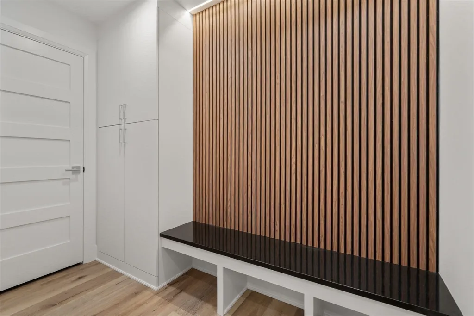
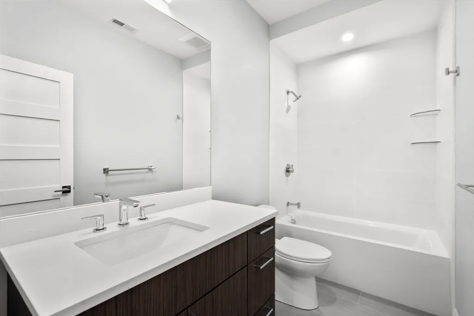
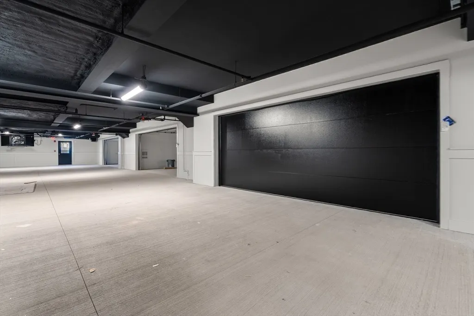
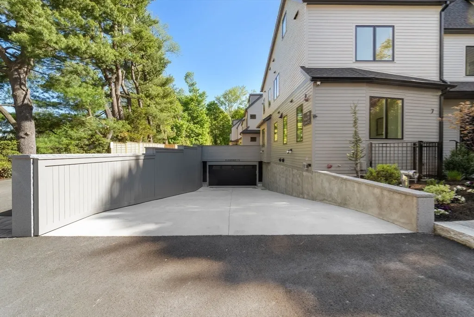
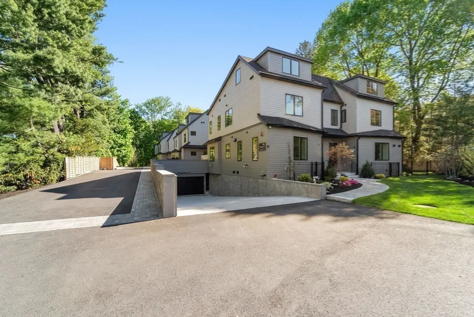
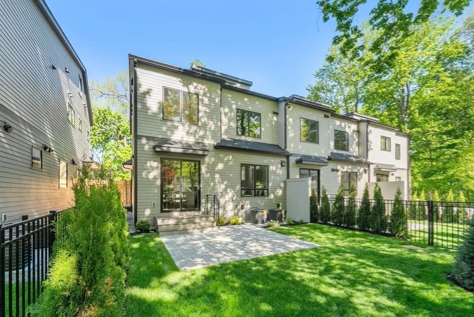
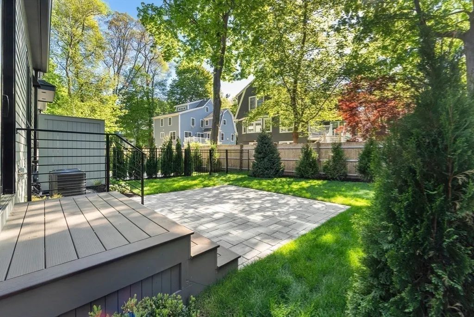
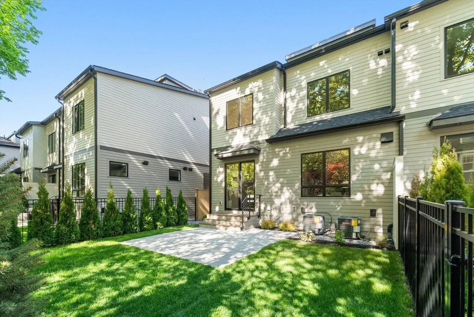
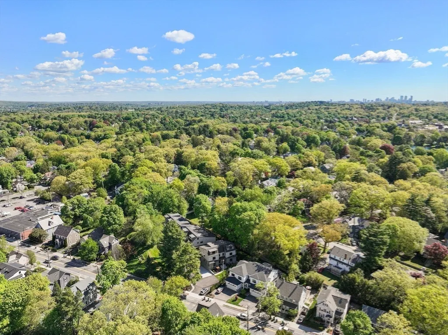
Welcome to The Residences at Four Corners, a collection of seven spacious townhomes in the Four Corners neighborhood of Newton Highlands. Crystal Lake, Whole Foods, village shops, Cold Spring Park, and Newton Centre are all nearby, and both the Newton Centre and Newton Highlands Green Line stops are an easy walk. Each home sits above a private heated parking level with direct access to an individual two car garage, also heated. Floor plans feature an open first floor and a first-floor bedroom suite, with four-to-five-bedroom layouts and three and a half or more baths. Kitchens are finished with custom cabinets, Thermador appliances and quartz counters. Two homes include private elevators with direct service from the lower level to the second-floor primary suite. Best of all these homes have gas heat, hot water, cooking and outdoor BBQ hook-ups and every residence offers a fenced private yard with a patio. Ask agent about "Exclusive Use area" in front of unit 6 garage door.
| Elementary School | Middle School | High School |
|---|---|---|
| Mason Rice Elementary School | Oak Hill Middle School | South High School |
| Price History | |
|---|---|
| 6/16/2026 | Listed $2,599,000 |
General Features
| Sewer | Public Sewer |
|---|---|
| Heating | Forced Air,Radiant,Natural Gas |
| Cooling | Central Air |
| Utilities | for Gas Range,Outdoor Gas Grill Hookup |
| Roof | Shingle |
| Appliances | Gas Water Heater |
| Zoning | Res |
| Garage Spaces | 2 |
| Patio/Porch Features | Patio |
| Architectural Style | Colonial,Contemporary |
| Construction Materials | Frame |
| Exclusions | Staging |
| Year Built | 2025 |
| Electric | Circuit Breakers,200+ Amp Service |
| Unit Number | 2 |
| Property Subtype | Single Family Residence |
| Tax Year | 2025 |
| Parcel Number | 698564 |
| Waterfront Features | Lake/Pond,1/10 to 3/10 To Beach,Beach Ownership(Public) |
| Community Features | Public Transportation,Shopping,Pool,Tennis Court(s),Park,Walk/Jog Trails,Golf,Medical Facility,Bike Path,Conservation Area,Highway Access,House of Worship,Private School,Public School,T-Station,Unive |
| County | Middlesex |
| Property Type | Residential |
| HOA | No |
| Attached Garage | Yes |
| Garage Y/N | Yes |
| Waterview | No |
| Total Rooms | 8 |
| Full Baths | 3 |
| Status | Active |
| Directions | Beacon or Centre to Walnut |
| High School | South |
| City | Newton |
| Disclosures | Units have gas! HOA Fee includes gas for heated driveway ramp & elec. for gas boiler,fan & mini splits in garage. Each unit power the landscape lights in front of their units. Condo Fee is Estimates |
| Senior Community Y/N | No |
| MLS Area | Newton Highlands |
| Lot Size Units | Acres |
| Lot Size Square Feet | 32000 |
| Carport Y/N | No |
| Elementary School | Mason Rice |
| Property Attached Y/N | Yes |
| Year Built Details | Actual |
| Home Warranty Y/N | No |
| Middle/Junior High School | Oak Hill |
| Building Area Units | Square Feet |
| Primary Bedroom Level | Second |
| Standard Status | Active |
| Year Built Source | Public Records |
| Certified Treated | None |
Interior Features
| Interior Amenities | Bathroom,Bonus Room |
|---|---|
| Flooring | Tile,Vinyl,Hardwood |
| Total Fireplaces | 1 |
| Kitchen Level | First |
| Air Conditioning Y/N | Yes |
| Heating Y/N | Yes |
| Window Features | Insulated Windows |
| Fireplace Y/N | Yes |
| Above Grade Finished Area | 3047 |
| Half Baths | 1 |
| Laundry Features | Second Floor |
| Total Bedrooms | 4 |
| Below Grade Finished Area | 420 |
| LivingAreaSource | Measured |
| Total Baths | 4 |
| Primary Bathroom Features | Yes |
| Family Room Level | First |
| Dining Room Level | First |
| Bedroom 4 Level | Second |
| Bedroom 3 Level | Second |
| Second Bedroom Level | First |
| Bathroom 1 Level | First |
| Bathroom 2 Level | First |
| Bathroom 3 Level | Second |
Exterior Features
| Exterior Amenities | Patio,Professional Landscaping,Sprinkler System,Fenced Yard,Outdoor Gas Grill Hookup |
|---|---|
| Fencing | Fenced/Enclosed,Fenced |
| Parking Features | Attached,Paved Drive,Off Street |
| Lot Features | Wooded |
| Water Source | Public |
| Total Parking | 2 |
| Lot Size Area | 0.73 |
| Foundation Details | Concrete Perimeter |
| Spa | No |
| Building Area Total | 3467 |
| Lot Size Acres | 0.73 |
| Waterfront Y/N | No |
| Covered Spaces | 2 |
| Road Frontage Type | Public |
Amenities
- Foreclosure
- Views
- Short Sale
- New Construction
- Adult 55+
- Lease To Own
- No HOA Fees
- Furnished
- Primary On Main
- Air Conditioning
- Seller Finance
- Green
- Fixer Upper
- Horse
- Golf
- Fireplace
- Deck
- Garage
- Basement
- Pool
Property vs Single Family Average in 02461
Price
Year Built
Visits
 Massachusetts MLS Property Info Network (MLSPIN) - The property listing data and information set forth herein were provided to MLS Property Information Network, Inc. from third party sources, including sellers, lessors and public records, and were compiled by MLS Property Information Network, Inc. The property listing data and information are for the personal, non commercial use of consumers having a good faith interest in purchasing or leasing listed properties of the type displayed to them and
