
Views - New Construction - Golf Course - Seller Financing










Address
236 Lake Street, Waltham, MA
Price
$ 1,249,900
Property Attributes
- MLS#73522272
- TypeSingle Family
- Listing Status Active
- CountyMIDDLESEX
- CityWaltham
- AreaLakeview
- Zip02451
- StyleColonial
- Year Built2026
- Price$ 1,249,900
- Bedrooms3
- Full Bathrooms4
- Half Bathrooms1
- Sqr Footage2500
- Lot Size0.07 Acres
Data Source:
Massachusetts MLS Property Info Network (MLSPIN)
Property Description
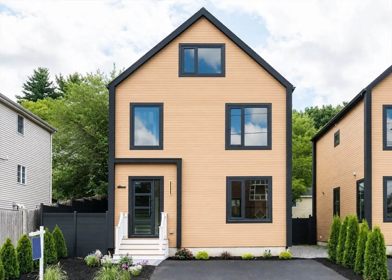
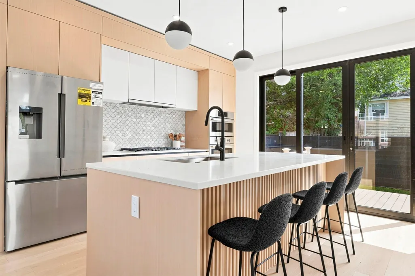
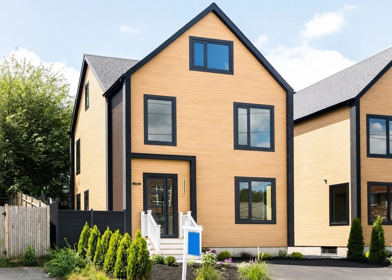
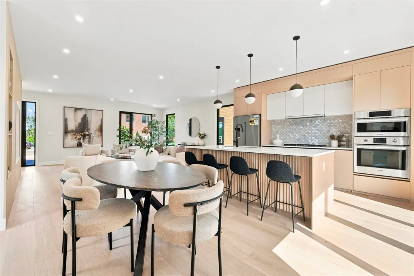
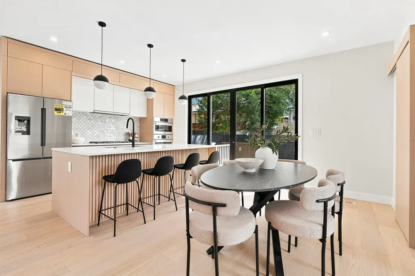
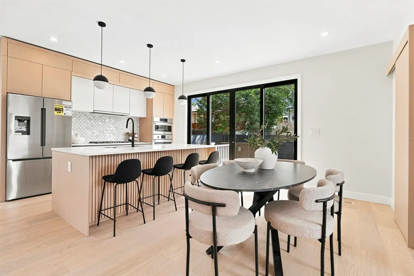
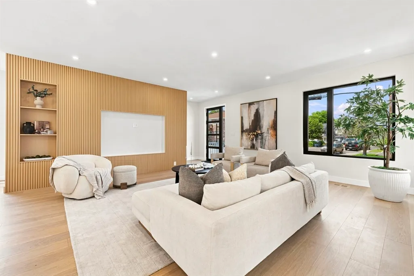
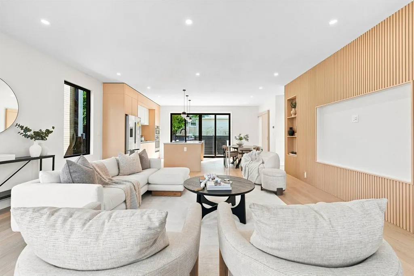
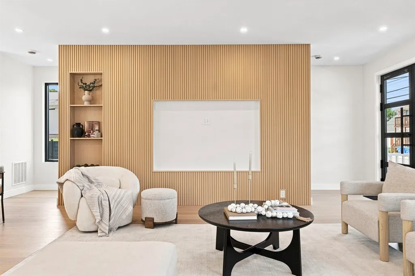
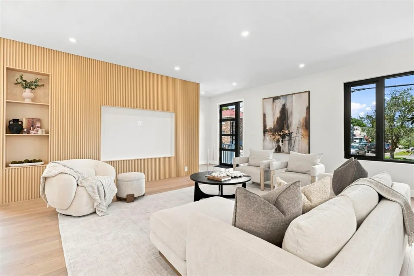
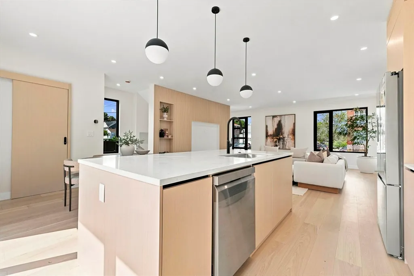
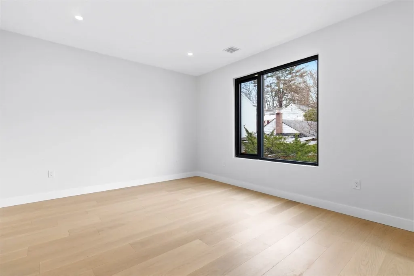
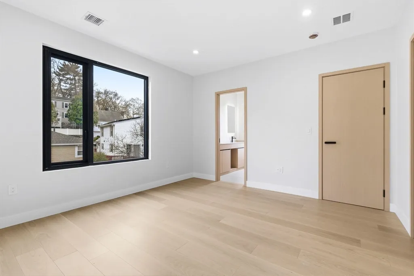
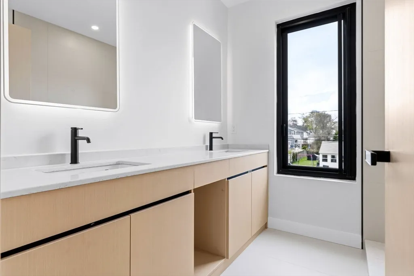
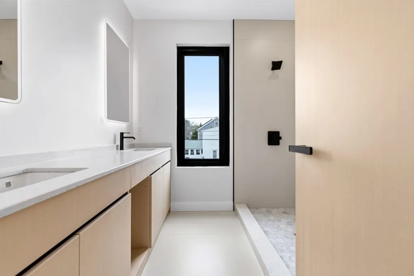
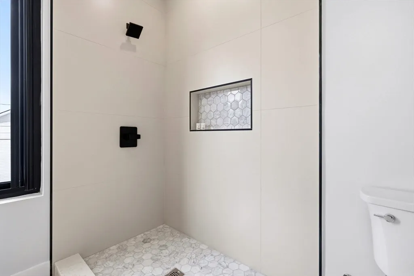
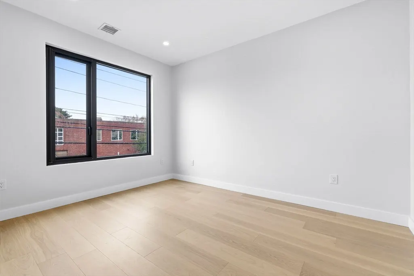
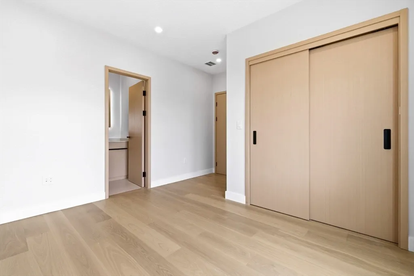
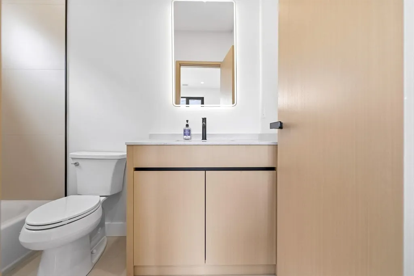
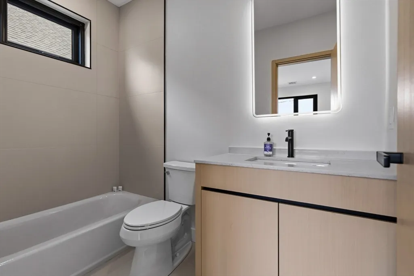
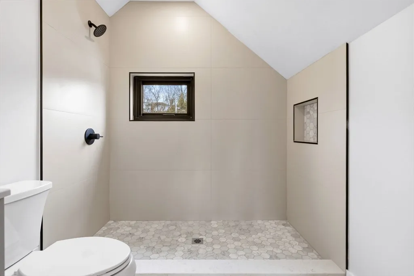
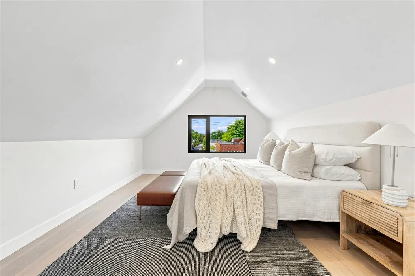
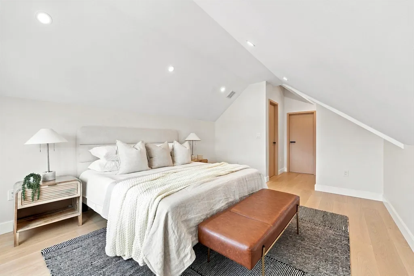
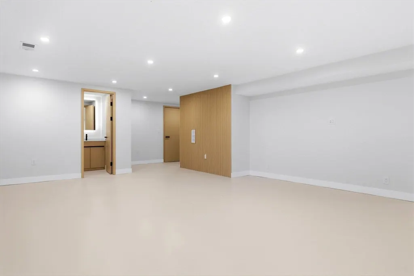
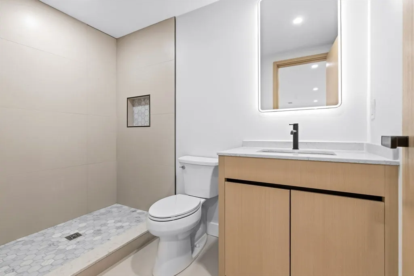
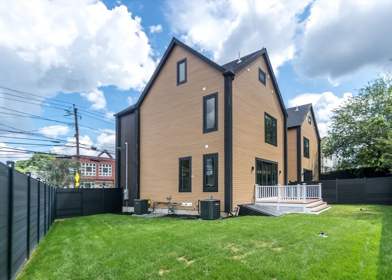
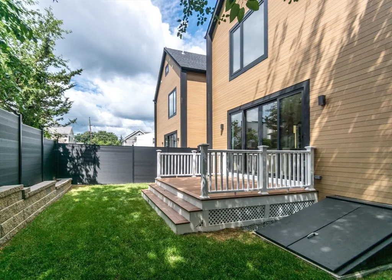
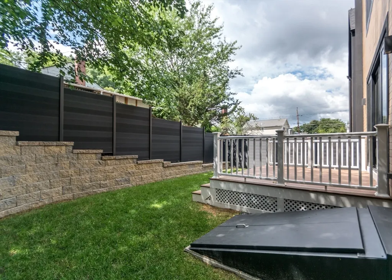
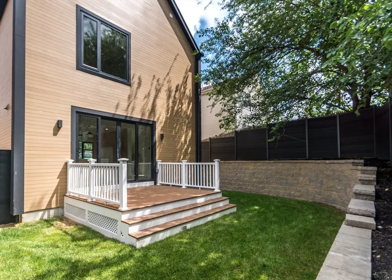
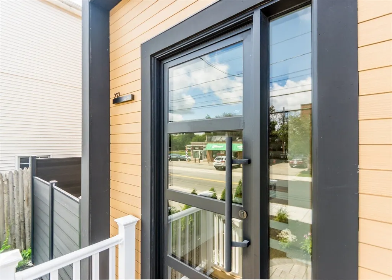
SELLER FINANCING AVAILABLE! Welcome to Mount Lake Villa! Brand-New Construction Single-Family home with views of Hardy Pond, offering four finished levels of easy living. This home features hardwood floors throughout and custom windows with tempered glass designed to maximize natural light. The state-of-the-art kitchen boasts a quartz island, stainless steel Bosch appliances, and custom cabinetry—perfect for both cooking and entertaining. The second and third floors are complete with three en suite bedrooms, including a spacious primary suite with a walk-in closet. The fully finished lower level offers flexible space for a recreation room, playroom, or additional living area. Enjoy outdoor living with a private yard and patio, or take advantage of the park across the street and fishing on Hardy Pond. Walk to MacArthur Elementary School and public transportation. With quick access to Route 128, Route 2, and the Mass Pike, commuting is a breeze.
| Elementary School | Middle School | High School |
|---|---|---|
| Macarthur Elementary School | Kennedy Middle School | WHS High School |
| Price History | |
|---|---|
| 5/21/2026 | Listed $1,295,000 |
| 7/13/2026 | 4$1,249,900 |
General Features
| Sewer | Public Sewer |
|---|---|
| Heating | Forced Air,Natural Gas |
| Cooling | Central Air |
| Utilities | for Gas Range |
| Roof | Shingle |
| Appliances | Gas Water Heater,Range,Dishwasher,Disposal,Microwave,Refrigerator,Freezer |
| Patio/Porch Features | Deck |
| Architectural Style | Colonial |
| Construction Materials | Frame |
| Year Built | 2026 |
| Electric | Circuit Breakers |
| Property Subtype | Single Family Residence |
| Tax Year | 2026 |
| Community Features | Public Transportation,Shopping,Pool,Tennis Court(s),Park,Walk/Jog Trails,Golf,Medical Facility,Laundromat,Bike Path,Conservation Area,Highway Access,House of Worship,Marina,Private School,Public Scho |
| County | Middlesex |
| Property Type | Residential |
| HOA | No |
| Garage Y/N | No |
| Total Rooms | 7 |
| Full Baths | 4 |
| Status | Active |
| Directions | Lexington St to Lake or Lincoln St to Lake |
| High School | Whs |
| City | Waltham |
| Senior Community Y/N | No |
| MLS Area | Lakeview |
| Lot Size Units | Acres |
| Lot Size Square Feet | 3200 |
| Elementary School | Macarthur |
| Property Attached Y/N | No |
| Year Built Details | Actual |
| Home Warranty Y/N | No |
| Middle/Junior High School | Kennedy |
| Building Area Units | Square Feet |
| Primary Bedroom Level | Third |
| Standard Status | Active |
| Year Built Source | Owner |
| Certified Treated | Unknown |
Interior Features
| Interior Amenities | Bathroom - Full,Bathroom |
|---|---|
| Basement | Full,Finished,Interior Entry |
| Flooring | Hardwood,Flooring - Stone/Ceramic Tile |
| Kitchen Level | First |
| Air Conditioning Y/N | Yes |
| Heating Y/N | Yes |
| Fireplace Y/N | No |
| Above Grade Finished Area | 2100 |
| Half Baths | 1 |
| Laundry Features | Flooring - Stone/Ceramic Tile,Second Floor |
| Total Bedrooms | 3 |
| Below Grade Finished Area | 400 |
| Living Room Level | First |
| LivingAreaSource | Other |
| Kitchen Features | Countertops - Stone/Granite/Solid |
| Total Baths | 5 |
| Primary Bathroom Features | Yes |
| Living Room Features | Flooring - Hardwood |
| Bedroom 3 Features | Closet,Flooring - Hardwood |
| Bedroom 2 Features | Closet,Flooring - Hardwood |
| Kitchen Area | 114.333333333 |
| Kitchen Length | 9.333333333 |
| Kitchen Width | 12.25 |
| Primary on Main | 169.458333333 |
| Second Bedroom Length | 13.833333333 |
| Second Bedroom Width | 12.25 |
| Bedroom 3 Area | 174.069444444 |
| Bedroom 3 Length | 13.833333333 |
| Bedroom 3 Width | 12.583333333 |
| Dining Room Area | 8.583333333 |
| Dining Room Width | 12.333333333 |
| Family Room Area | 419.548611111 |
| Family Room Length | 17.916666666 |
| Living Room Area | 325.458333333 |
| Living Room Length | 17.833333333 |
| Living Room Width | 18.25 |
| Primary Bedroom Area | 194 |
| Primary Bedroom Features | Walk-In Closet(s),Flooring - Hardwood |
| Primary Bedroom Length | 12 |
| Primary Bedroom Width | 16.166666666 |
| Family Room Width | 23.416666666 |
| Dining Room Level | First |
| Dining Room Area | 105.861111111 |
| Bedroom 3 Level | Second |
| Second Bedroom Level | Second |
| Bathroom 1 Level | First |
| Bathroom 2 Level | Second |
| Bathroom 3 Level | Second |
Exterior Features
| Exterior Amenities | Deck |
|---|---|
| Parking Features | Deeded |
| Lot Features | Corner Lot |
| Water Source | Public |
| Total Parking | 2 |
| Lot Size Area | 0.07 |
| Foundation Details | Concrete Perimeter |
| Spa | No |
| Building Area Total | 2500 |
| Lot Size Acres | 0.07 |
| Waterfront Y/N | No |
| Road Frontage Type | Public |
Amenities
- Foreclosure
- Views
- Short Sale
- New Construction
- Adult 55+
- Lease To Own
- No HOA Fees
- Furnished
- Primary On Main
- Air Conditioning
- Seller Finance
- Green
- Fixer Upper
- Horse
- Golf
- Fireplace
- Deck
- Garage
- Basement
- Pool
Property vs Single Family Average in 02451
Price
Year Built
Visits
 Massachusetts MLS Property Info Network (MLSPIN) - The property listing data and information set forth herein were provided to MLS Property Information Network, Inc. from third party sources, including sellers, lessors and public records, and were compiled by MLS Property Information Network, Inc. The property listing data and information are for the personal, non commercial use of consumers having a good faith interest in purchasing or leasing listed properties of the type displayed to them and
