
Views






Address
99 Baldpate Hill Road, Newton, MA
Price
$ 6,750,000
Property Attributes
- MLS#73484874
- TypeSingle Family
- Listing Status Active
- CountyMIDDLESEX
- CityNewton
- AreaNewton Center
- Zip02459
- StyleContemporary
- Year Built2000
- Taxes$ 62424
- Price$ 6,750,000
- Bedrooms5
- Full Bathrooms7
- Half Bathrooms1
- Sqr Footage9136
- Lot Size0.68 Acres
Data Source:
Massachusetts MLS Property Info Network (MLSPIN)
Property Description
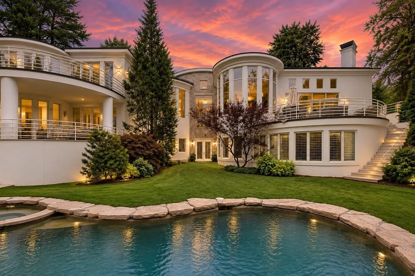
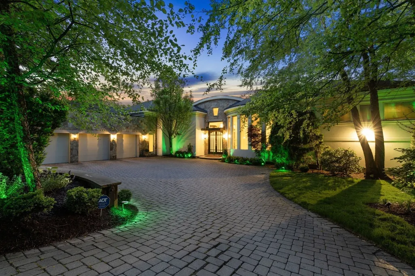
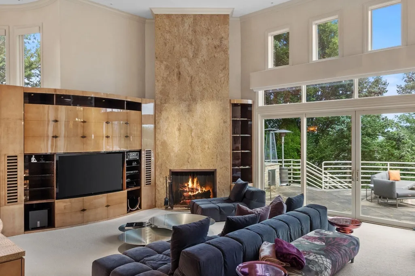
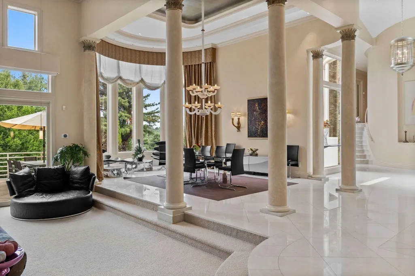
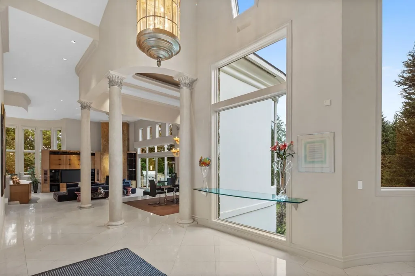
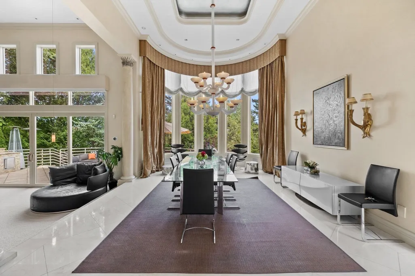
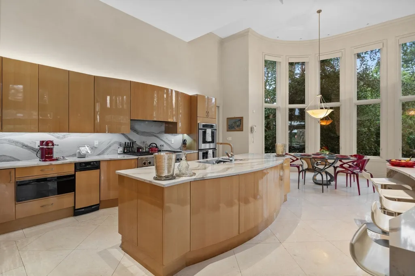
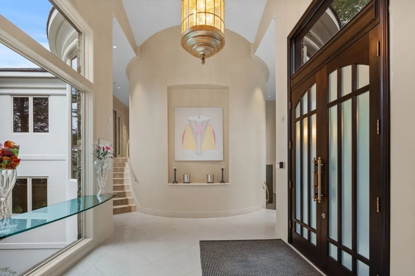
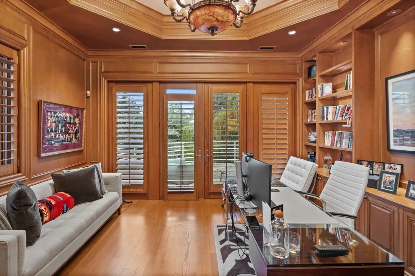
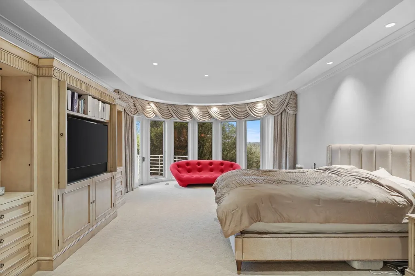
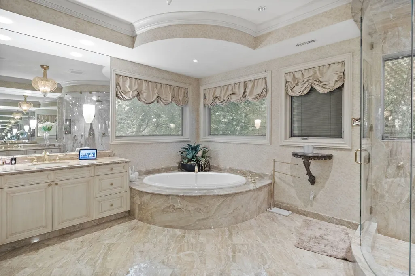
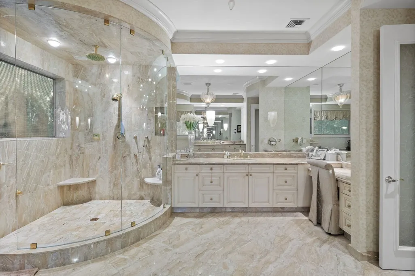
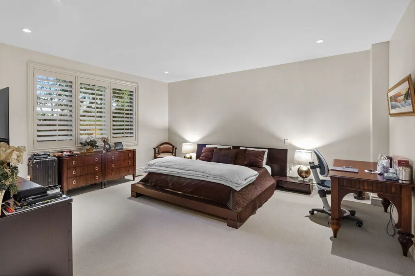
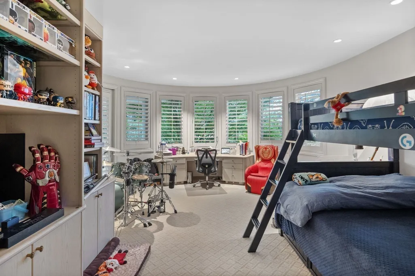
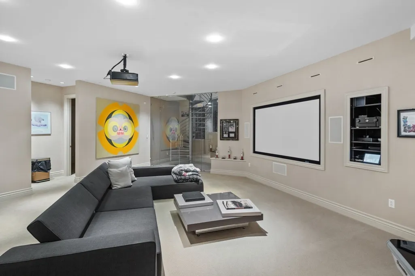
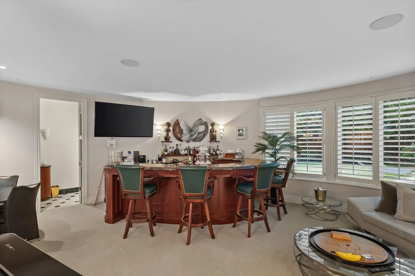
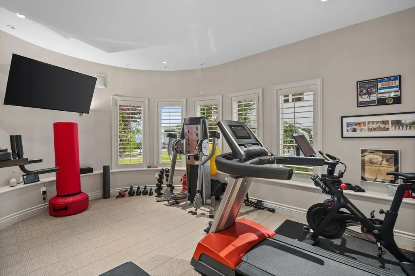
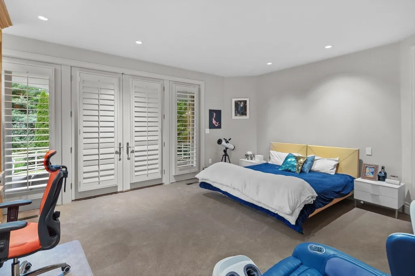
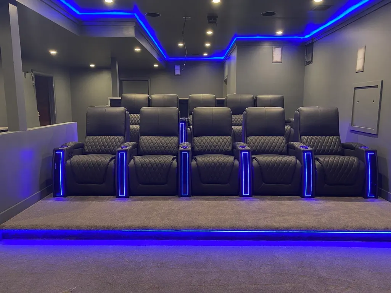
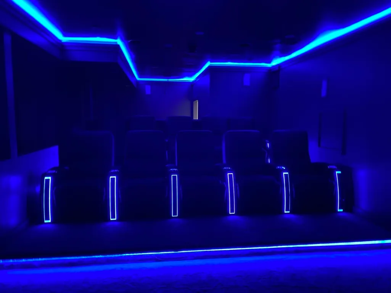
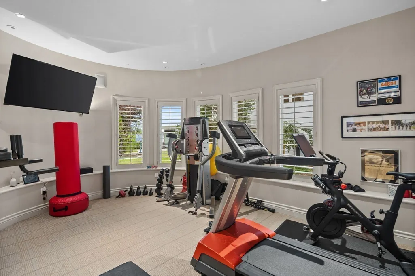
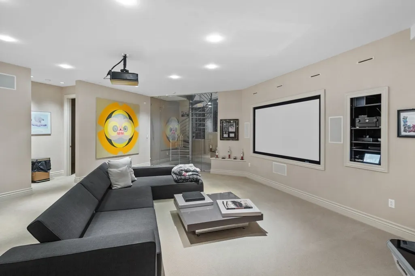
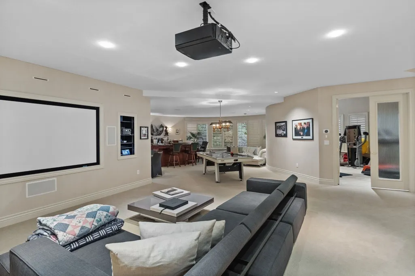
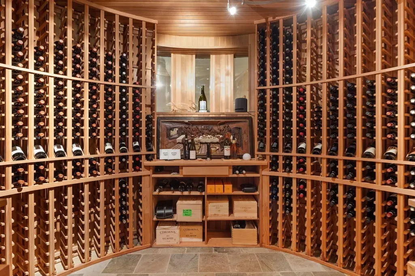
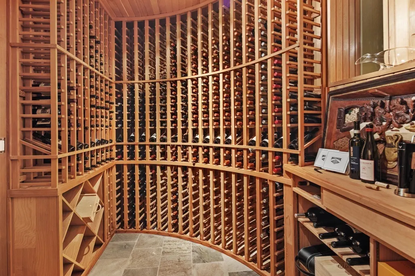
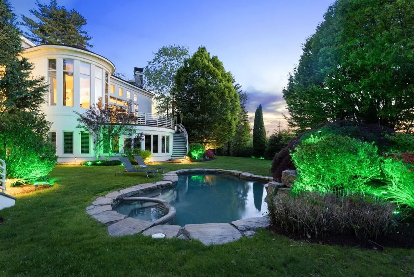
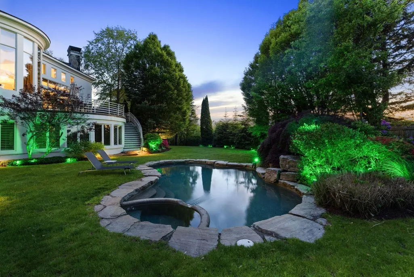
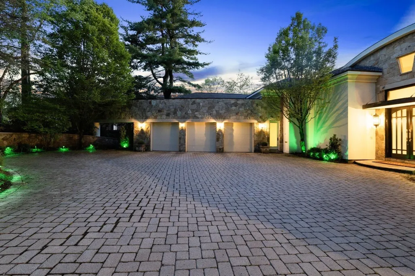
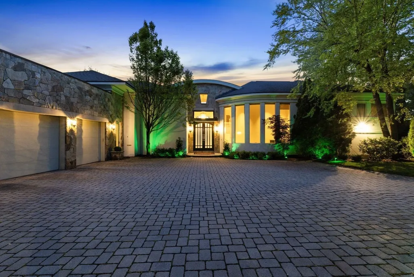
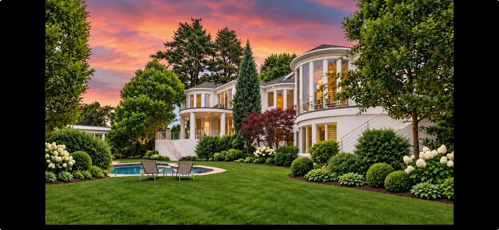
Hidden behind an understated façade on one of Newton’s most private and prestigious roads, 99 Baldpate Hill Road is an architect-designed, custom-built estate set at one of the city’s highest residential elevations, with sweeping treetop views and unforgettable sunsets. Spanning over 9,100 square feet across four levels, the home features soaring ceilings, walls of glass, custom millwork, and elegant spaces for both everyday living and grand entertaining. Five bedrooms, all with en-suite baths, provide comfort and privacy. The private owner’s level includes an approximately 1,500-square-foot primary suite, executive office, and private terrace. A walkout lower level offers a home theater, recreation space, fitness room, wine cellar, and second kitchen. Set on nearly three-quarters of an acre, the expansive, beautifully landscaped grounds feature a pool, spa, pool house, and multiple outdoor terraces, creating a secluded resort-like retreat just minutes from Boston.
| Elementary School | Middle School | High School |
|---|---|---|
| Mem. Spaulding Elementary School | Oak Hill Middle School | Nshs High School |
| Price History | |
|---|---|
| 3/10/2026 | Listed $7,200,000 |
| 7/12/2026 | 7$6,750,000 |
General Features
| Sewer | Public Sewer |
|---|---|
| Heating | Natural Gas |
| Cooling | Central Air |
| Appliances | Gas Water Heater |
| Zoning | SR1 |
| Garage Spaces | 3 |
| Architectural Style | Contemporary |
| Pool Features | Pool - Inground Heated |
| Year Built | 2000 |
| Property Subtype | Single Family Residence |
| Tax Year | 2026 |
| Parcel Number | 706533 |
| County | Middlesex |
| Property Type | Residential |
| HOA | No |
| Garage Y/N | Yes |
| Total Rooms | 18 |
| Full Baths | 7 |
| Status | Active |
| Directions | https://maps.app.goo.gl/TpESkVwfiheGhtN78 |
| High School | Nshs |
| City | Newton |
| Senior Community Y/N | No |
| MLS Area | Newton Center |
| Lot Size Units | Acres |
| Lot Size Square Feet | 29514 |
| Spa Features | Private |
| Elementary School | Mem. Spaulding |
| Property Attached Y/N | No |
| Year Built Details | Actual,Renovated Since |
| Tax Annual Amount | 62424 |
| Home Warranty Y/N | No |
| Middle/Junior High School | Oak Hill |
| Building Area Units | Square Feet |
| Standard Status | Active |
| Year Built Source | Public Records |
| Tax Assessed Value | 6688300 |
| Certified Treated | Unknown |
Interior Features
| Interior Amenities | Bathroom - Half,Closet,Recessed Lighting,Crown Molding,Entrance Foyer,Exercise Room,Kitchen,Media Room,Wine Cellar,Home Office |
|---|---|
| Basement | Full,Finished,Walk-Out Access,Interior Entry |
| Flooring | Flooring - Stone/Ceramic Tile |
| Total Fireplaces | 3 |
| Fireplace Features | Living Room |
| Kitchen Level | Main |
| Air Conditioning Y/N | Yes |
| Heating Y/N | Yes |
| Fireplace Y/N | Yes |
| Above Grade Finished Area | 8284 |
| Half Baths | 1 |
| Total Bedrooms | 5 |
| Below Grade Finished Area | 852 |
| Living Room Level | Main |
| LivingAreaSource | Measured |
| Kitchen Features | Closet/Cabinets - Custom Built,Window(s) - Bay/Bow/Box,Dining Area,Pantry,Countertops - Upgraded,Kitchen Island,Breakfast Bar / Nook,Recessed Lighting,Crown Molding,Decorative Molding |
| Total Baths | 8 |
| Primary Bathroom Features | Yes |
| Living Room Features | Flooring - Wall to Wall Carpet,Balcony - Exterior,Cable Hookup,Exterior Access,Open Floorplan,Recessed Lighting,Crown Molding,Decorative Molding |
| Bedroom 4 Features | Bathroom - Full,Closet/Cabinets - Custom Built,Window(s) - Picture,Balcony - Exterior,Cable Hookup,Recessed Lighting,Crown Molding,Decorative Molding |
| Bedroom 3 Features | Bathroom - Full,Walk-In Closet(s),Closet/Cabinets - Custom Built,Flooring - Wall to Wall Carpet,Window(s) - Picture,Recessed Lighting,Crown Molding,Decorative Molding |
| Bedroom 2 Features | Bathroom - Full,Walk-In Closet(s),Closet/Cabinets - Custom Built,Flooring - Wall to Wall Carpet,Window(s) - Picture,Balcony - Exterior,French Doors,Cable Hookup,Exterior Access,Recessed Lighting,Crow |
| Dining Room Features | Bathroom - Half,Flooring - Stone/Ceramic Tile,Window(s) - Picture,Recessed Lighting,Lighting - Pendant,Crown Molding,Decorative Molding |
| Kitchen Area | 348 |
| Kitchen Length | 29 |
| Kitchen Width | 12 |
| Primary on Main | 252 |
| Second Bedroom Length | 18 |
| Second Bedroom Width | 14 |
| Bedroom 3 Area | 255 |
| Bedroom 3 Length | 17 |
| Bedroom 3 Width | 15 |
| Bedroom 4 Area | 323 |
| Bedroom 4 Length | 17 |
| Bedroom 4 Width | 19 |
| Dining Room Area | 16 |
| Dining Room Width | 26 |
| Family Room Area | 936 |
| Family Room Length | 39 |
| Living Room Area | 364 |
| Living Room Length | 26 |
| Living Room Width | 14 |
| Primary Bedroom Area | 532 |
| Primary Bedroom Features | Bathroom - Full,Walk-In Closet(s),Closet/Cabinets - Custom Built,Flooring - Wall to Wall Carpet,Window(s) - Picture,Balcony - Exterior,French Doors,Cable Hookup,Recessed Lighting,Steam / Sauna,Crown |
| Primary Bedroom Length | 19 |
| Primary Bedroom Width | 28 |
| Family Room Width | 24 |
| Family Room Features | Cable Hookup,Open Floorplan,Recessed Lighting |
| Dining Room Level | Main |
| Dining Room Area | 416 |
| Bedroom 5 Width | 11 |
| Bedroom 5 Length | 15 |
| Bedroom 5 Features | Bathroom - Full,Closet,Closet/Cabinets - Custom Built,Flooring - Wall to Wall Carpet,Window(s) - Picture,Recessed Lighting |
| Bedroom 5 Area | 165 |
Exterior Features
| Exterior Amenities | Pool - Inground Heated,Hot Tub/Spa,Fenced Yard |
|---|---|
| Fencing | Fenced |
| Lot Features | Wooded |
| Water Source | Public |
| Total Parking | 7 |
| Lot Size Area | 0.68 |
| Foundation Details | Concrete Perimeter |
| Spa | Yes |
| Building Area Total | 9136 |
| Lot Size Acres | 0.68 |
| Waterfront Y/N | No |
| Covered Spaces | 3 |
Amenities
- Foreclosure
- Views
- Short Sale
- New Construction
- Adult 55+
- Lease To Own
- No HOA Fees
- Furnished
- Primary On Main
- Air Conditioning
- Seller Finance
- Green
- Fixer Upper
- Horse
- Golf
- Fireplace
- Deck
- Garage
- Basement
- Pool
Property vs Single Family Average in 02459
Price
Taxes
Year Built
Visits
 Massachusetts MLS Property Info Network (MLSPIN) - The property listing data and information set forth herein were provided to MLS Property Information Network, Inc. from third party sources, including sellers, lessors and public records, and were compiled by MLS Property Information Network, Inc. The property listing data and information are for the personal, non commercial use of consumers having a good faith interest in purchasing or leasing listed properties of the type displayed to them and
